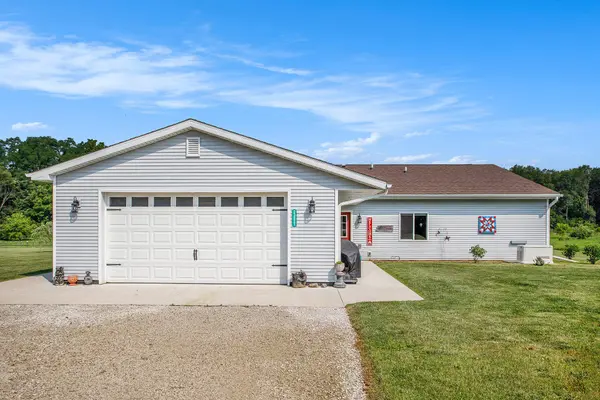
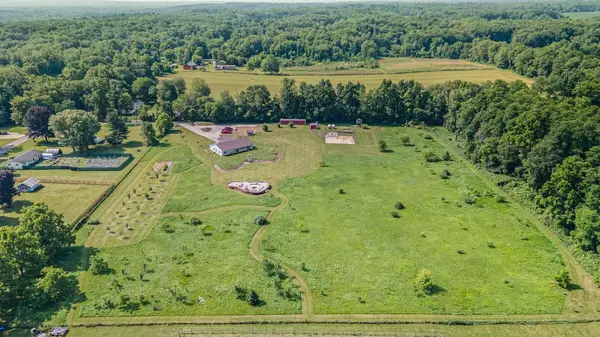
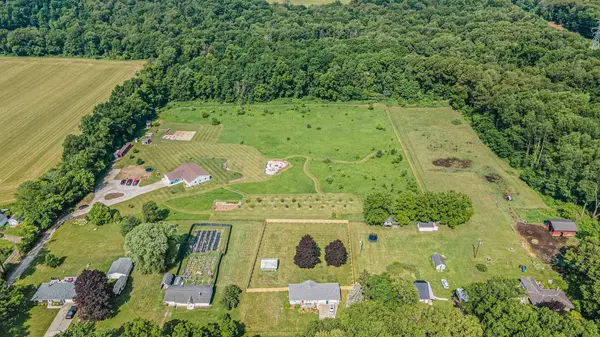
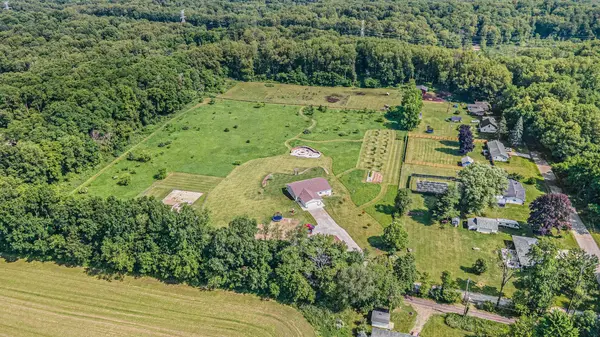
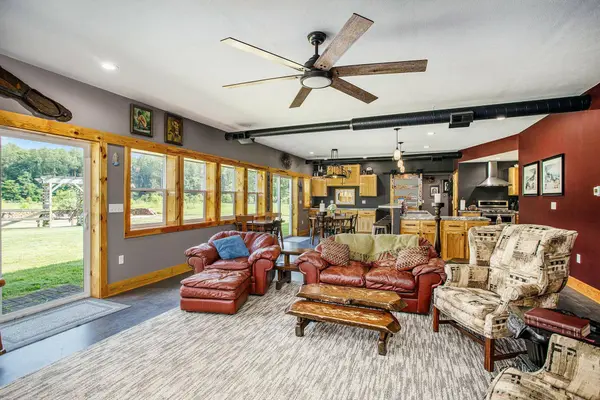
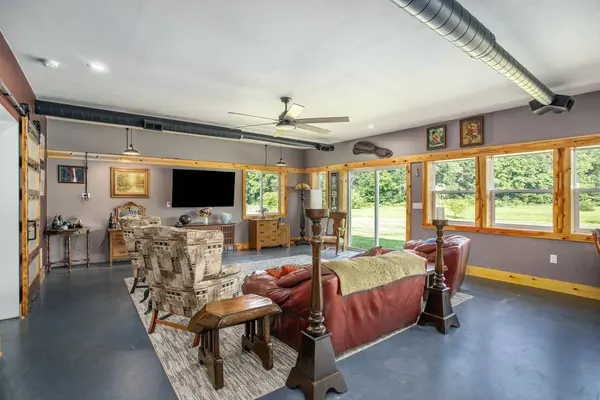
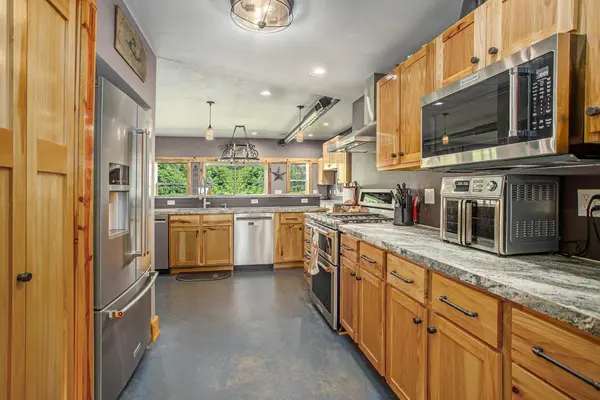
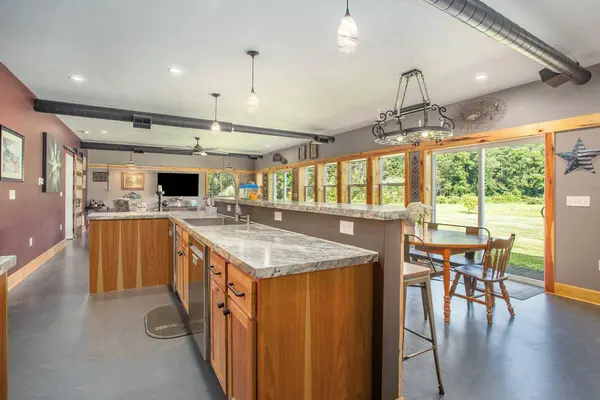
Own your own piece of paradise on nearly 9 acres! Built in 2020, this energy-efficient, single-level barndominium offers approximately 2,400 sq. ft. of finished living space, plus an attached 2-car finished garage. The property combines comfortable country living with a thoughtfully designed home, beautiful views, and plenty of room to grow. Inside, you'll find a spacious open floor plan, generous bedroom sizes, and walk-in closets throughout. The primary suite feels like a private retreat with two showers featuring built-in benches, a separate soaking tub, private closet, expansive vanity area, and an oversized dressing-room-style closet with extensive built-in storage. Two additional bedrooms are connected by a convenient Jack-and-Jill bathroom. The kitchen was designed with cooking, entertaining, and food preparation in mind, featuring abundant counter space, hickory cabinetry, multiple prep and serving areas, a 5-burner cooktop with griddle, industrial-style hood, and double ovens. Natural wood finishes, solid doors, knotty pine trim, wrought iron, and steel accents give the home a warm rustic country feel with industrial touches. Energy efficiency was a major focus during construction, with additional insulation throughout the walls and ceilings. The home features a 2-zone heating system with programmable thermostats, a 50-gallon gas water heater, whole-house generator backup, and electrical infrastructure designed with future expansion in mind. The property is also set up to accommodate future solar or wind-energy systems. Outside, the approximately 8.6-acre property is positioned well off the paved road and offers expansive country views surrounded by woods and agricultural land. The wide driveway opens to a large gravel parking area with ample room for vehicles, trailers, or equipment. The property includes established fencing, mature trees, garden areas, fruit-producing trees and plants, and space for additional agricultural or recreational uses. The grounds feature an established orchard with peaches, cherries, plums, pears, and several varieties of apples, along with blueberry bushes, grape vines, mulberry, raspberries, blackberries, and walnut trees. There is also plenty of room for gardening, hobby farming, livestock, horses, or additional outbuildings. A prepared area provides potential for a future 40x60 barn with lean-to space. Additional exterior infrastructure includes water access for gardens and animals, electrical preparation for future accessory buildings, exterior power capability, and natural gas access. With nearly 9 acres, this property offers exceptional flexibility for those seeking space, privacy, self-sufficiency, or a peaceful country lifestyle. Located in the Pennfield School District on a paved, low-traffic road, the property provides a rural setting while remaining convenient to everyday amenities, downtown Battle Creek, shopping, dining, and major retailers. A unique combination of modern construction, energy-efficient design, usable acreage, and country living—schedule your private showing today! Natural wood finishes, solid doors, knotty pine trim, wrought iron, and steel accents give the home a warm rustic country feel with industrial touches. Energy efficiency was a major focus during construction, with additional insulation throughout the walls and ceilings. The home features a 2-zone heating system with programmable thermostats, a 50-gallon gas water heater, whole-house generator backup, and electrical infrastructure designed with future expansion in mind. The property is also set up to accommodate future solar or wind-energy systems. Outside, the approximately 8.6-acre property is positioned well off the paved road and offers expansive country views surrounded by woods and agricultural land. The wide driveway opens to a large gravel parking area with ample room for vehicles, trailers, or equipment. The property includes established fencing, mature trees, garden areas, fruit-producing trees and plants, and space for additional agricultural or recreational uses. The grounds feature an established orchard with peaches, cherries, plums, pears, and several varieties of apples, along with blueberry bushes, grape vines, mulberry, raspberries, blackberries, and walnut trees. There is also plenty of room for gardening, hobby farming, livestock, horses, or additional outbuildings. A prepared area provides potential for a future 40x60 barn with lean-to space. Additional exterior infrastructure includes water access for gardens and animals, electrical preparation for future accessory buildings, exterior power capability, and natural gas access. With nearly 9 acres, this property offers exceptional flexibility for those seeking space, privacy, self-sufficiency, or a peaceful country lifestyle. Located in the Pennfield School District on a paved, low-traffic road, the property provides a rural setting while remaining convenient to everyday amenities, downtown Battle Creek, shopping, dining, and major retailers. A unique combination of modern construction, energy-efficient design, usable acreage, and country living—schedule your private showing today!
More